Room layout, reimagined
Scan or photograph a room, pick how you want it to feel, and Reflow gives you a clear, plain-English move list for your own furniture — then shows you the result as an interactive 3D floor plan. No shopping required.
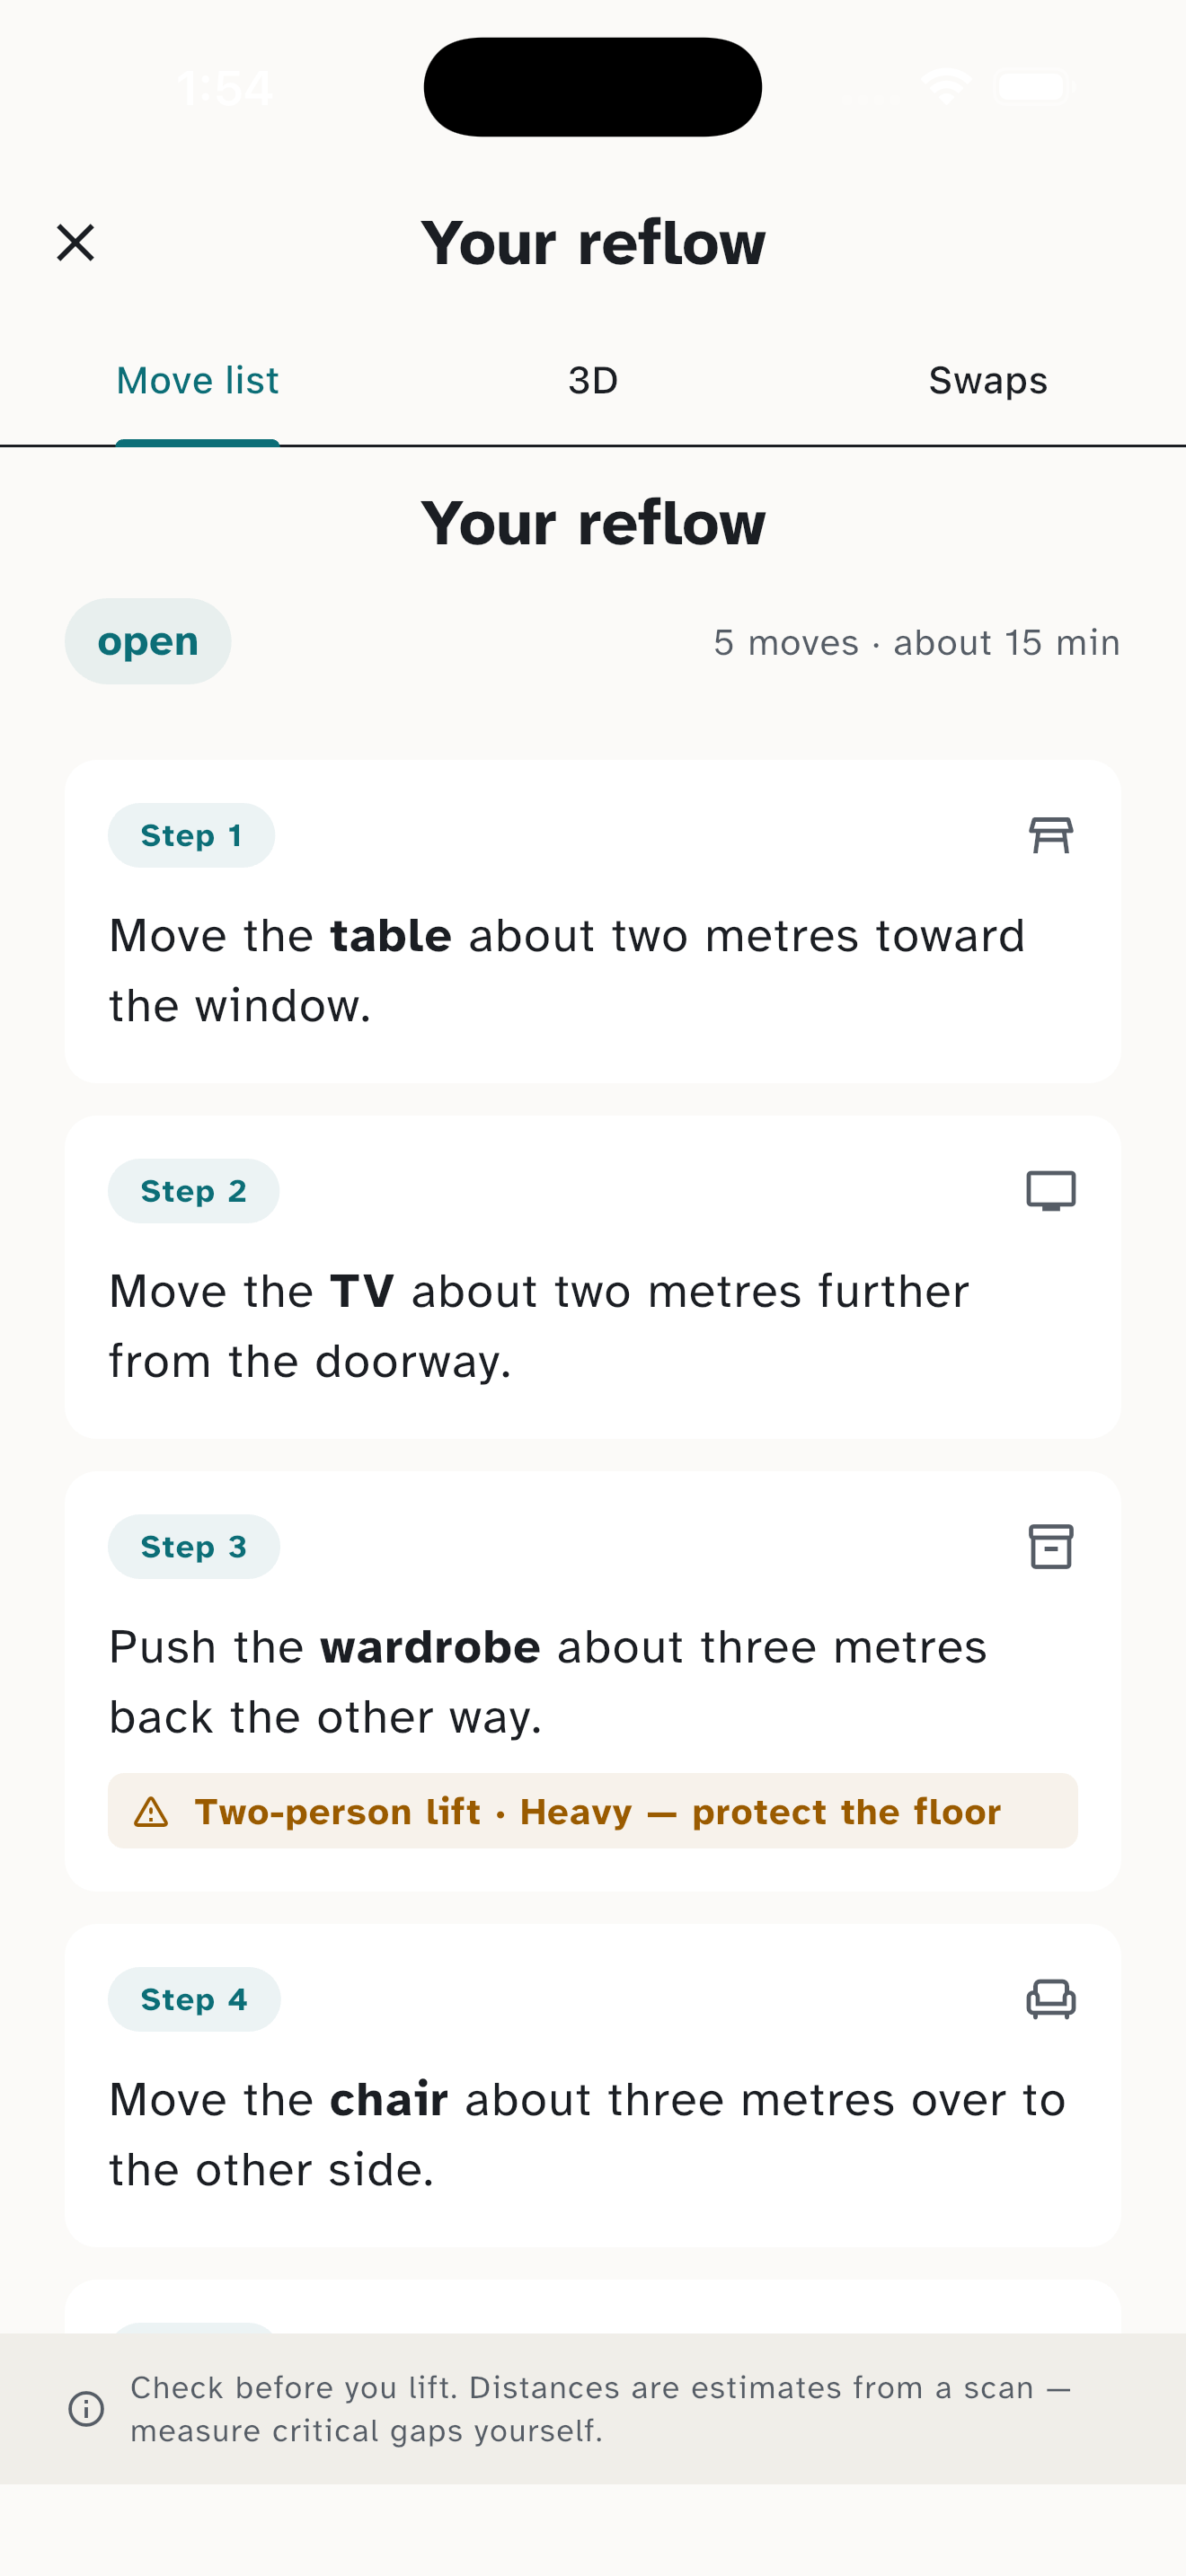
Reflow doesn't ask you to design a room from scratch. It looks at the room you have and tells you exactly what to shift.
It rearranges your existing furniture instead of trying to sell you more. Optional swap suggestions are just that — optional.
A deterministic layout engine keeps every suggestion physically sensible — clearances, walkways and doorways included.
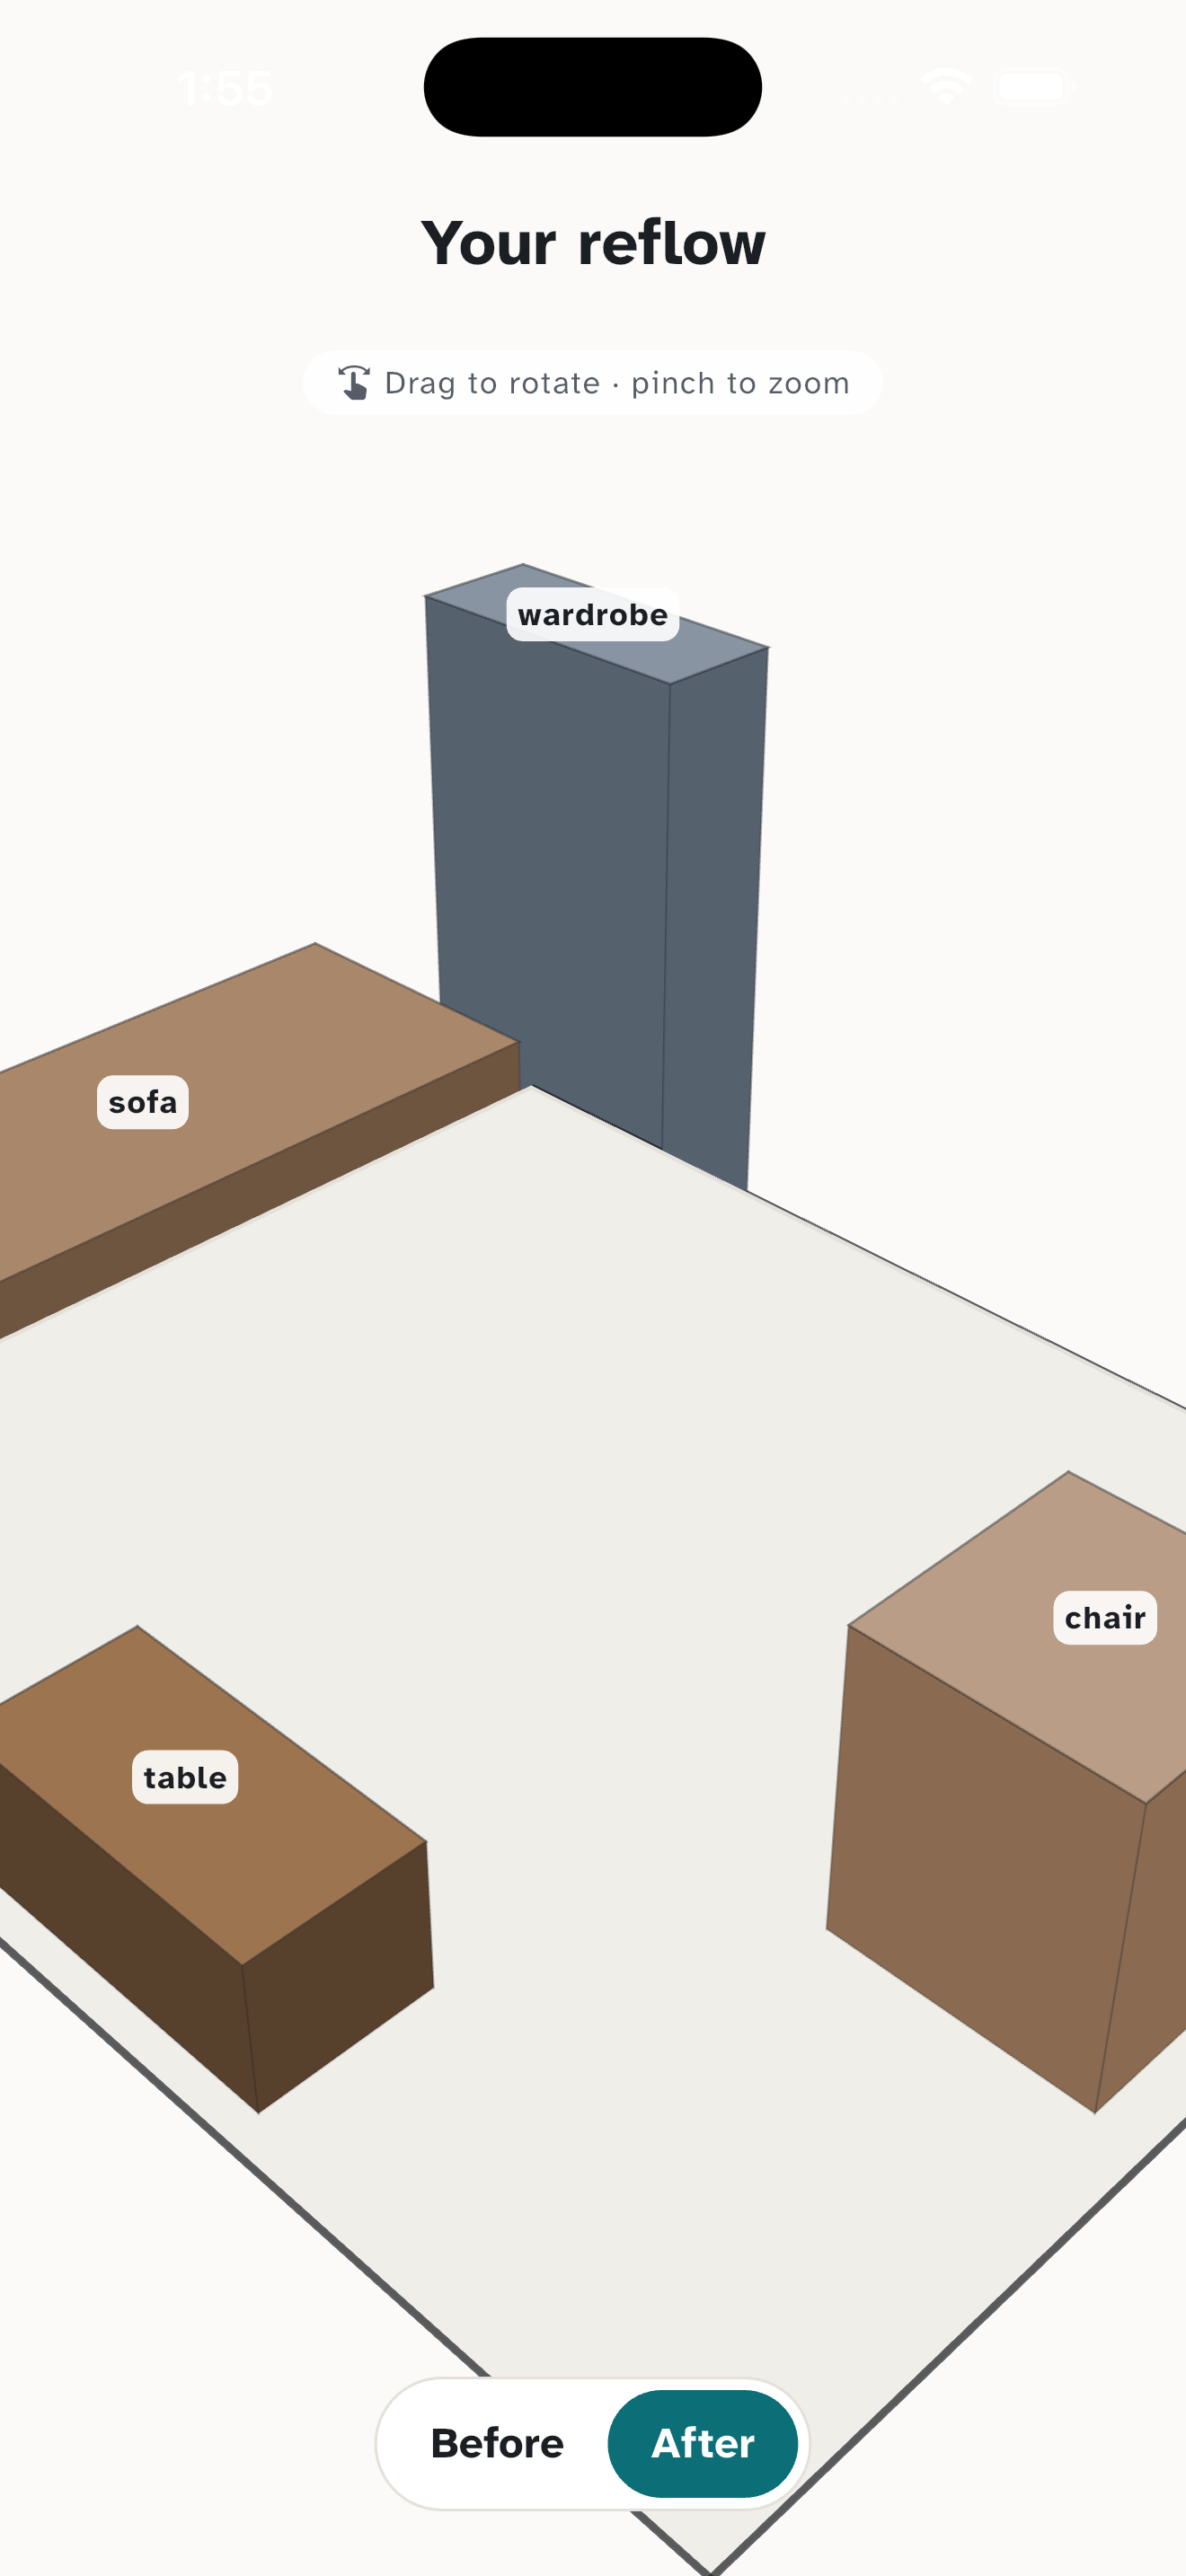
An interactive before-and-after floor plan shows you the outcome before you lift a thing.
How it works
A LiDAR scan on iPhone Pro and iPad Pro for millimetre-grade accuracy, or a few guided photos on any device.
Open, Calm, Focused, Warm, Airy or Grounded — your choice steers how Reflow arranges the space.
Step-by-step instructions like “Push the sofa a metre toward the window, then turn it a quarter-turn” — plus the 3D plan.
The proof
Every reflow comes with an interactive 3D floor plan — orbit it, zoom in, and flip between “before” and “after”. Measurements are estimates from a scan, so you can sanity-check the big moves before you start lifting.

The mood you choose is the only input the layout engine needs.
Pricing
Buy a credit pack as you go, or subscribe to Reflow Pro for a monthly allowance of move lists.
For iPhone and iPad, iOS 16 and later. Made by Veratus Group Limited.